0
Skip to Content
William J Pearce Photography
Home
Residential
Kitchen
Architecture
Restaurant
Office Design
Retail
Details
Blog
Contact
William J Pearce Photography
Home
Residential
Kitchen
Architecture
Restaurant
Office Design
Retail
Details
Blog
Contact
Home
Residential
Kitchen
Architecture
Restaurant
Office Design
Retail
Details
Blog
Contact
Modern office space with large windows, long tables, and metal stools. Exposed ductwork and industrial-style lighting. A person walking through the space, some seating and plants are visible in the background.
Modern office break area with round tables, blue and black chairs, a glass-enclosed conference room, and a café counter with orange pendant lights.
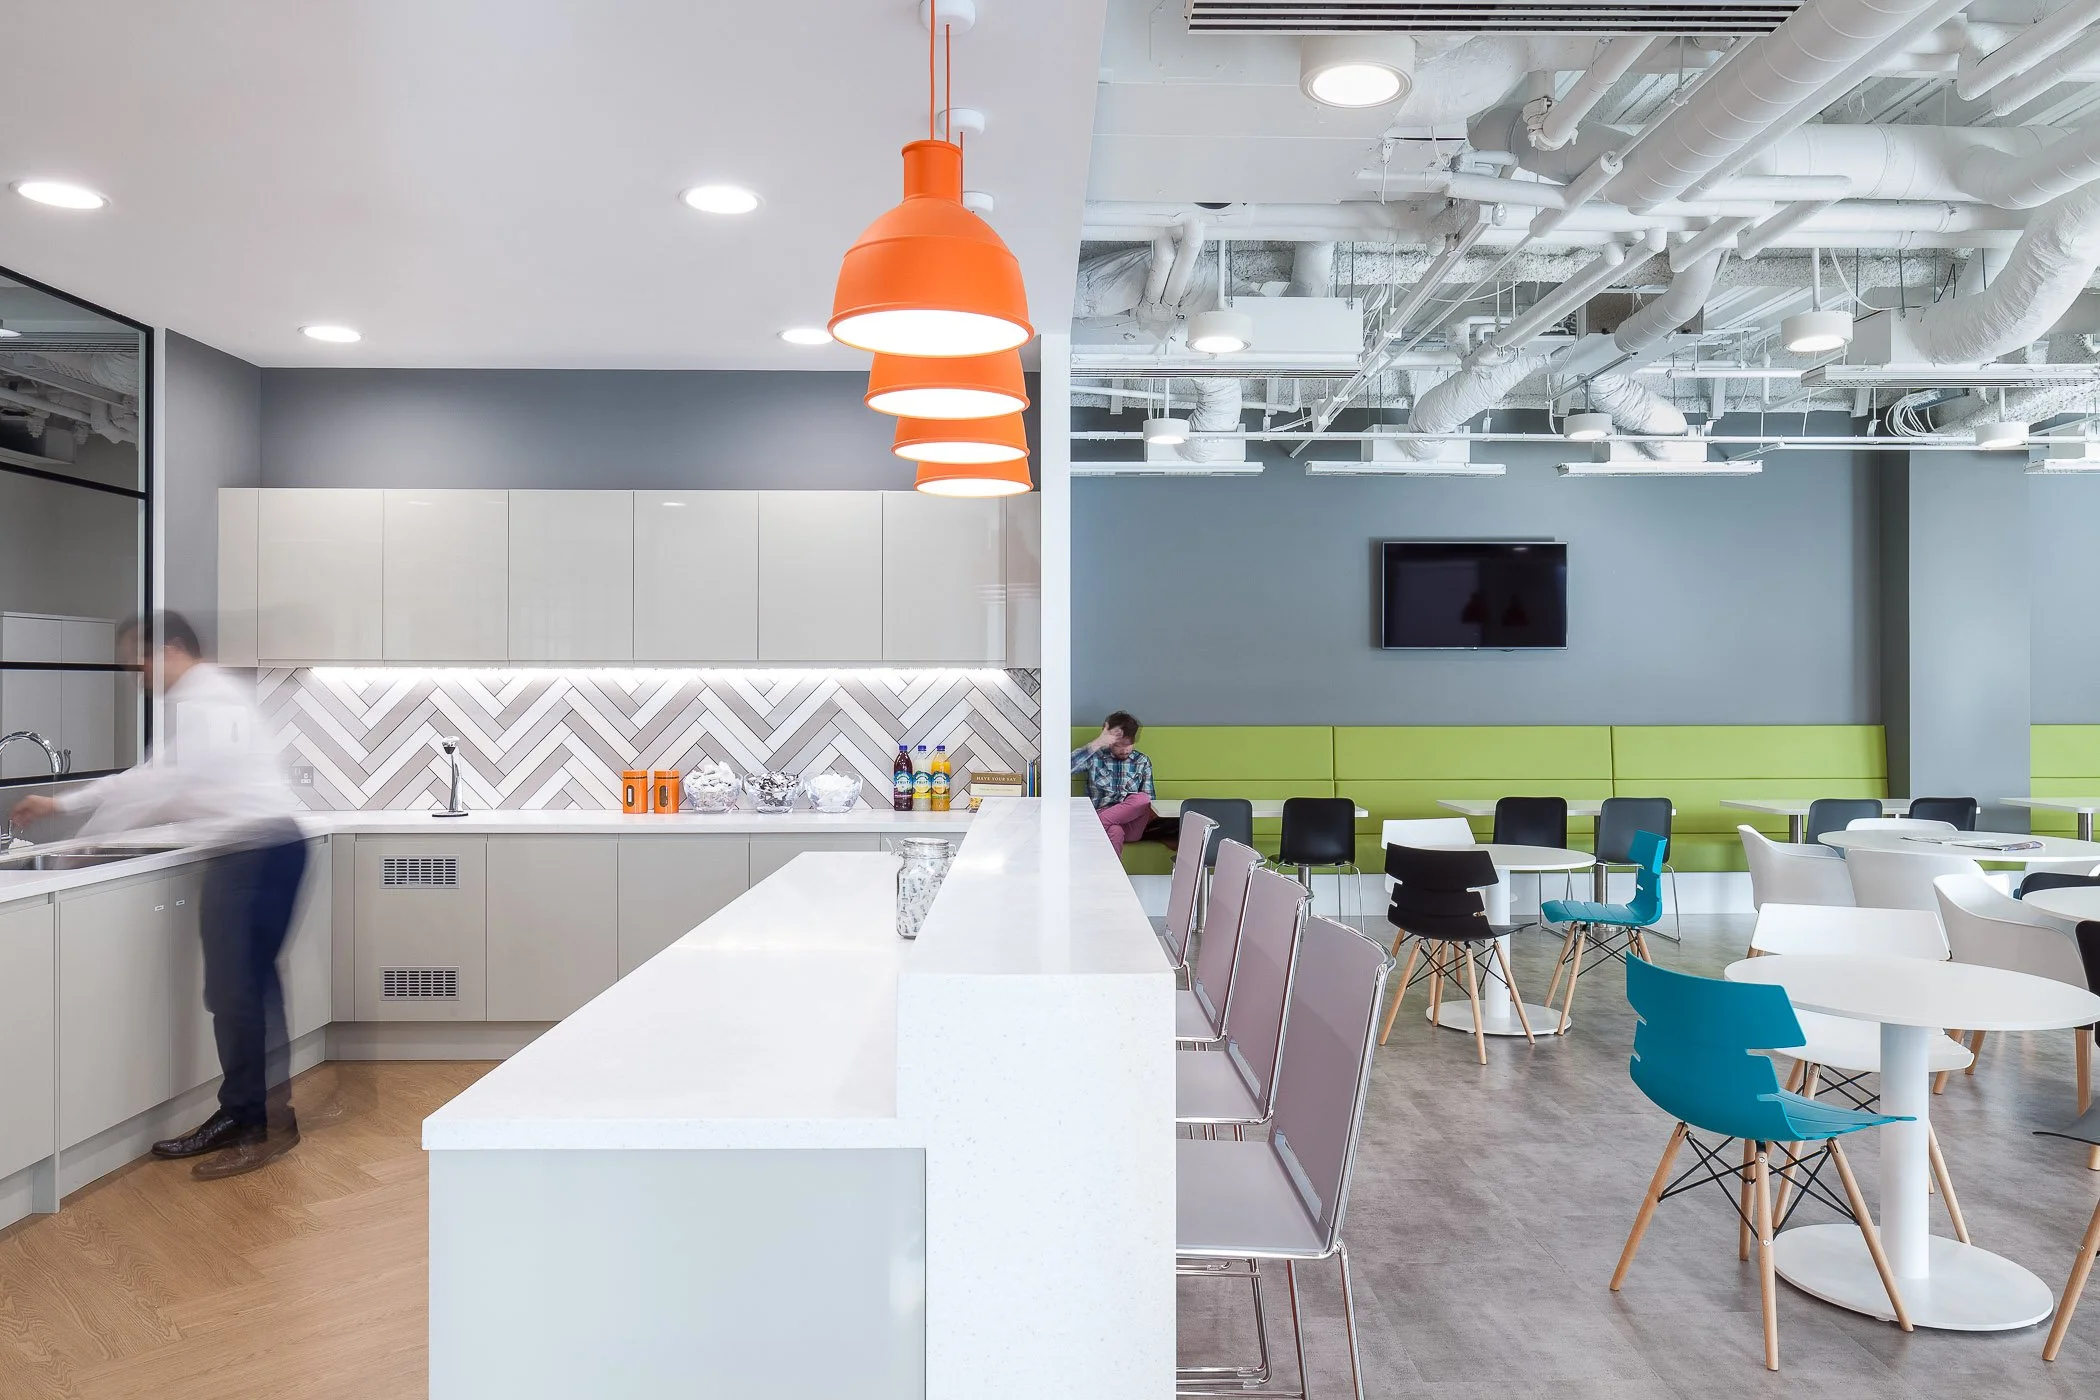
Split view of a modern office space with a kitchen area on the left and a lounge or cafeteria area on the right, featuring colorful chairs, tables, and a TV on the wall.
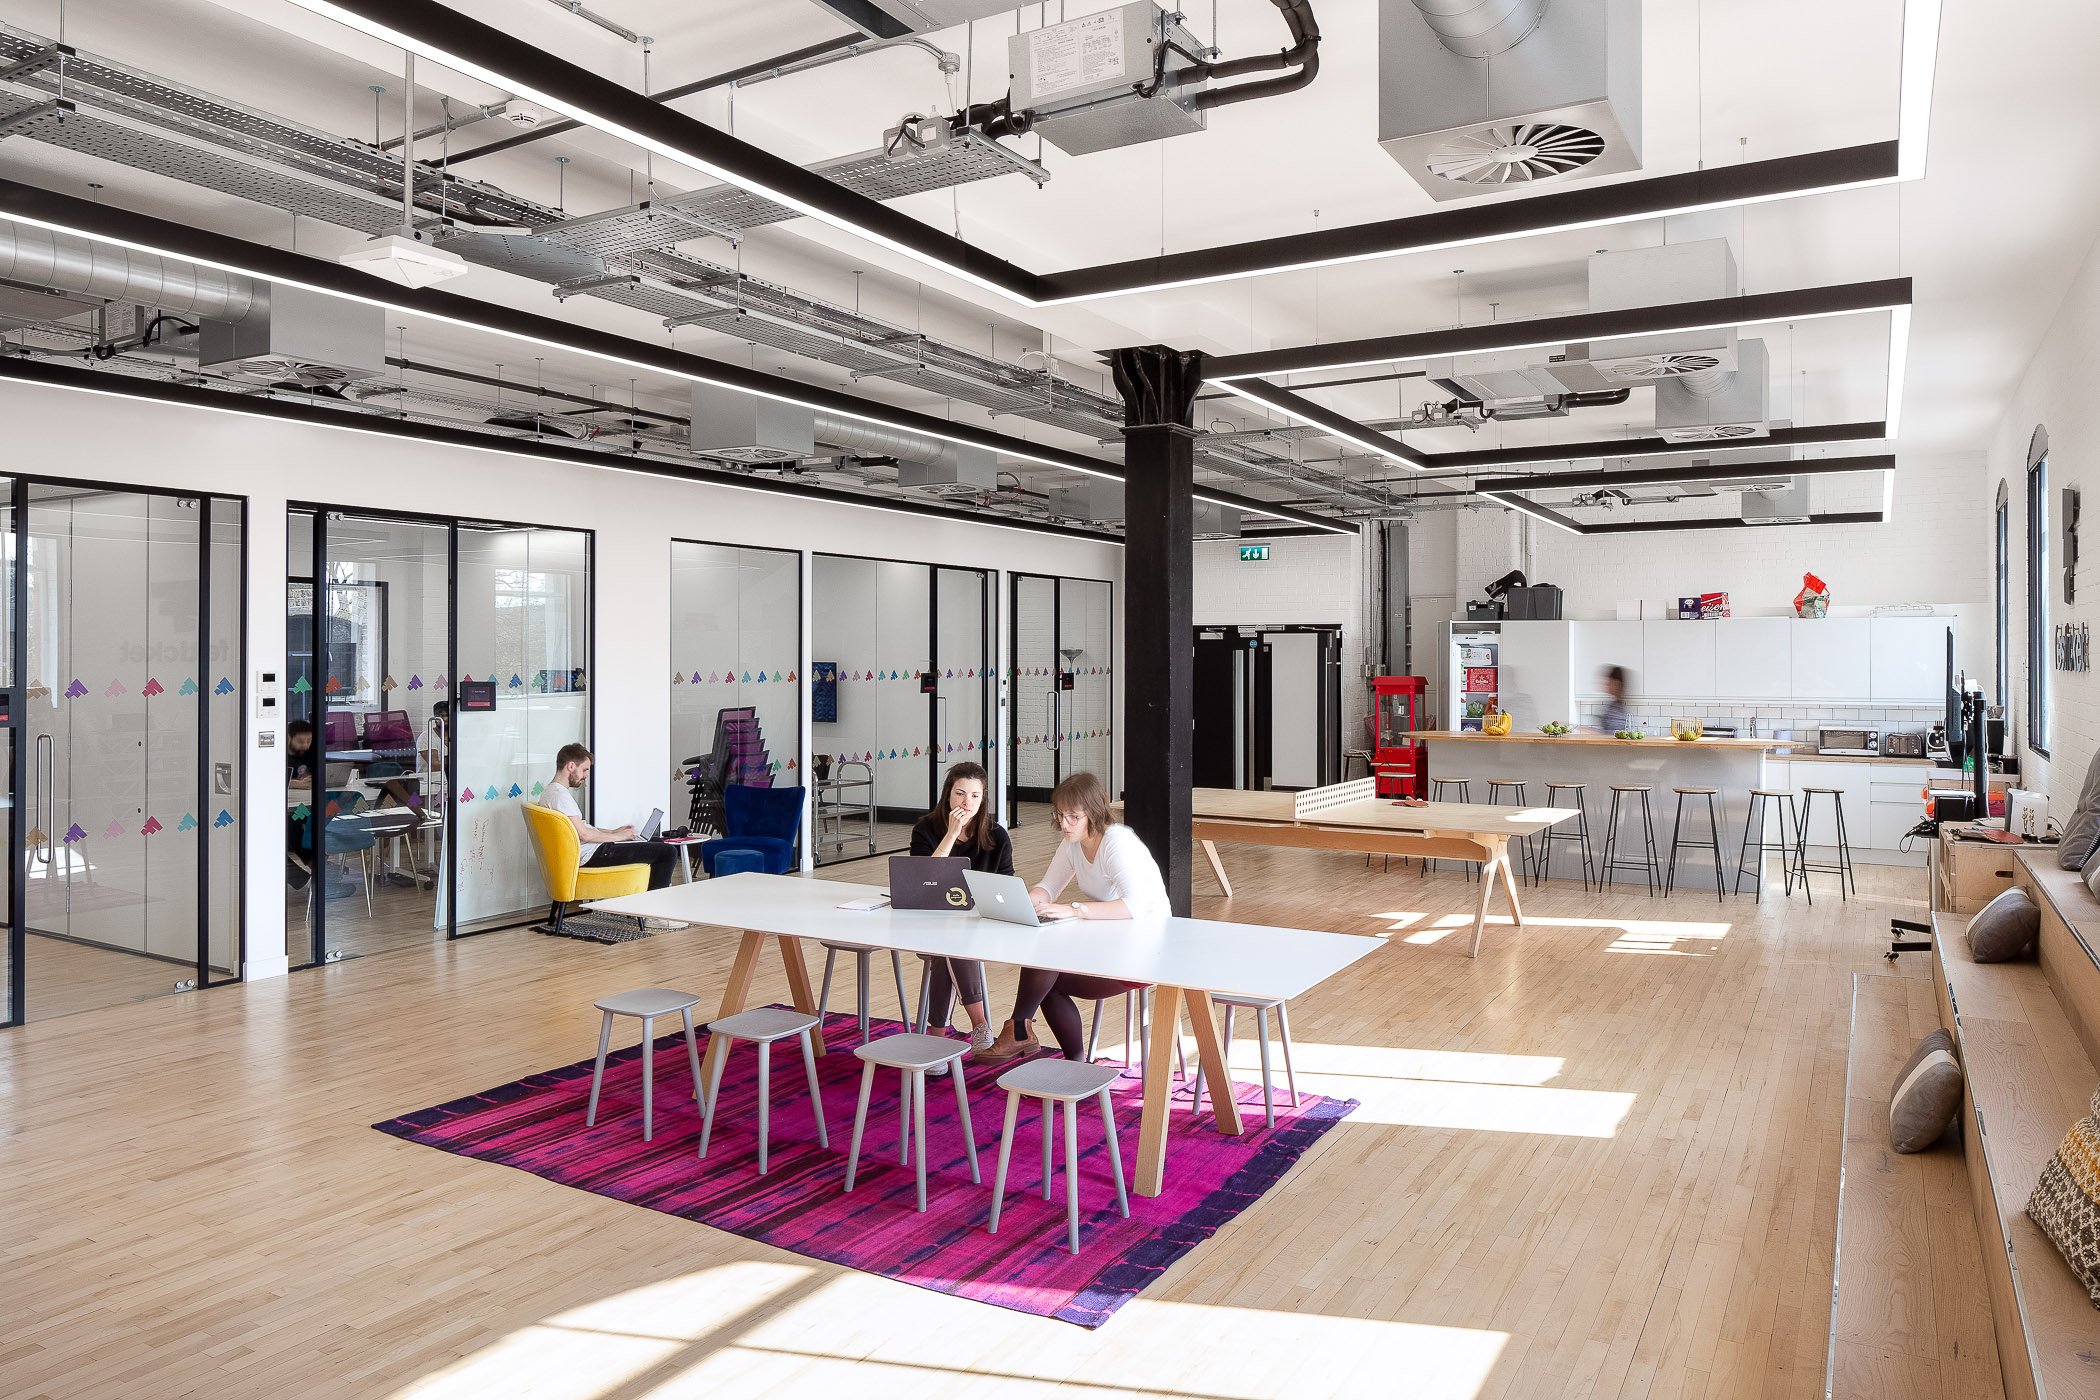
Modern office space with two women seated at a large white table, working on laptops, in front of a pink and black rug. The room has natural light, glass walls, and a kitchen in the background. The wall has a "festicket" sign.
Modern open-concept office space with a large white table, colorful rug, and several people working on laptops and having discussions. In the background, there are glass-walled meeting rooms, a kitchen area with bar stools, and minimalistic decor.
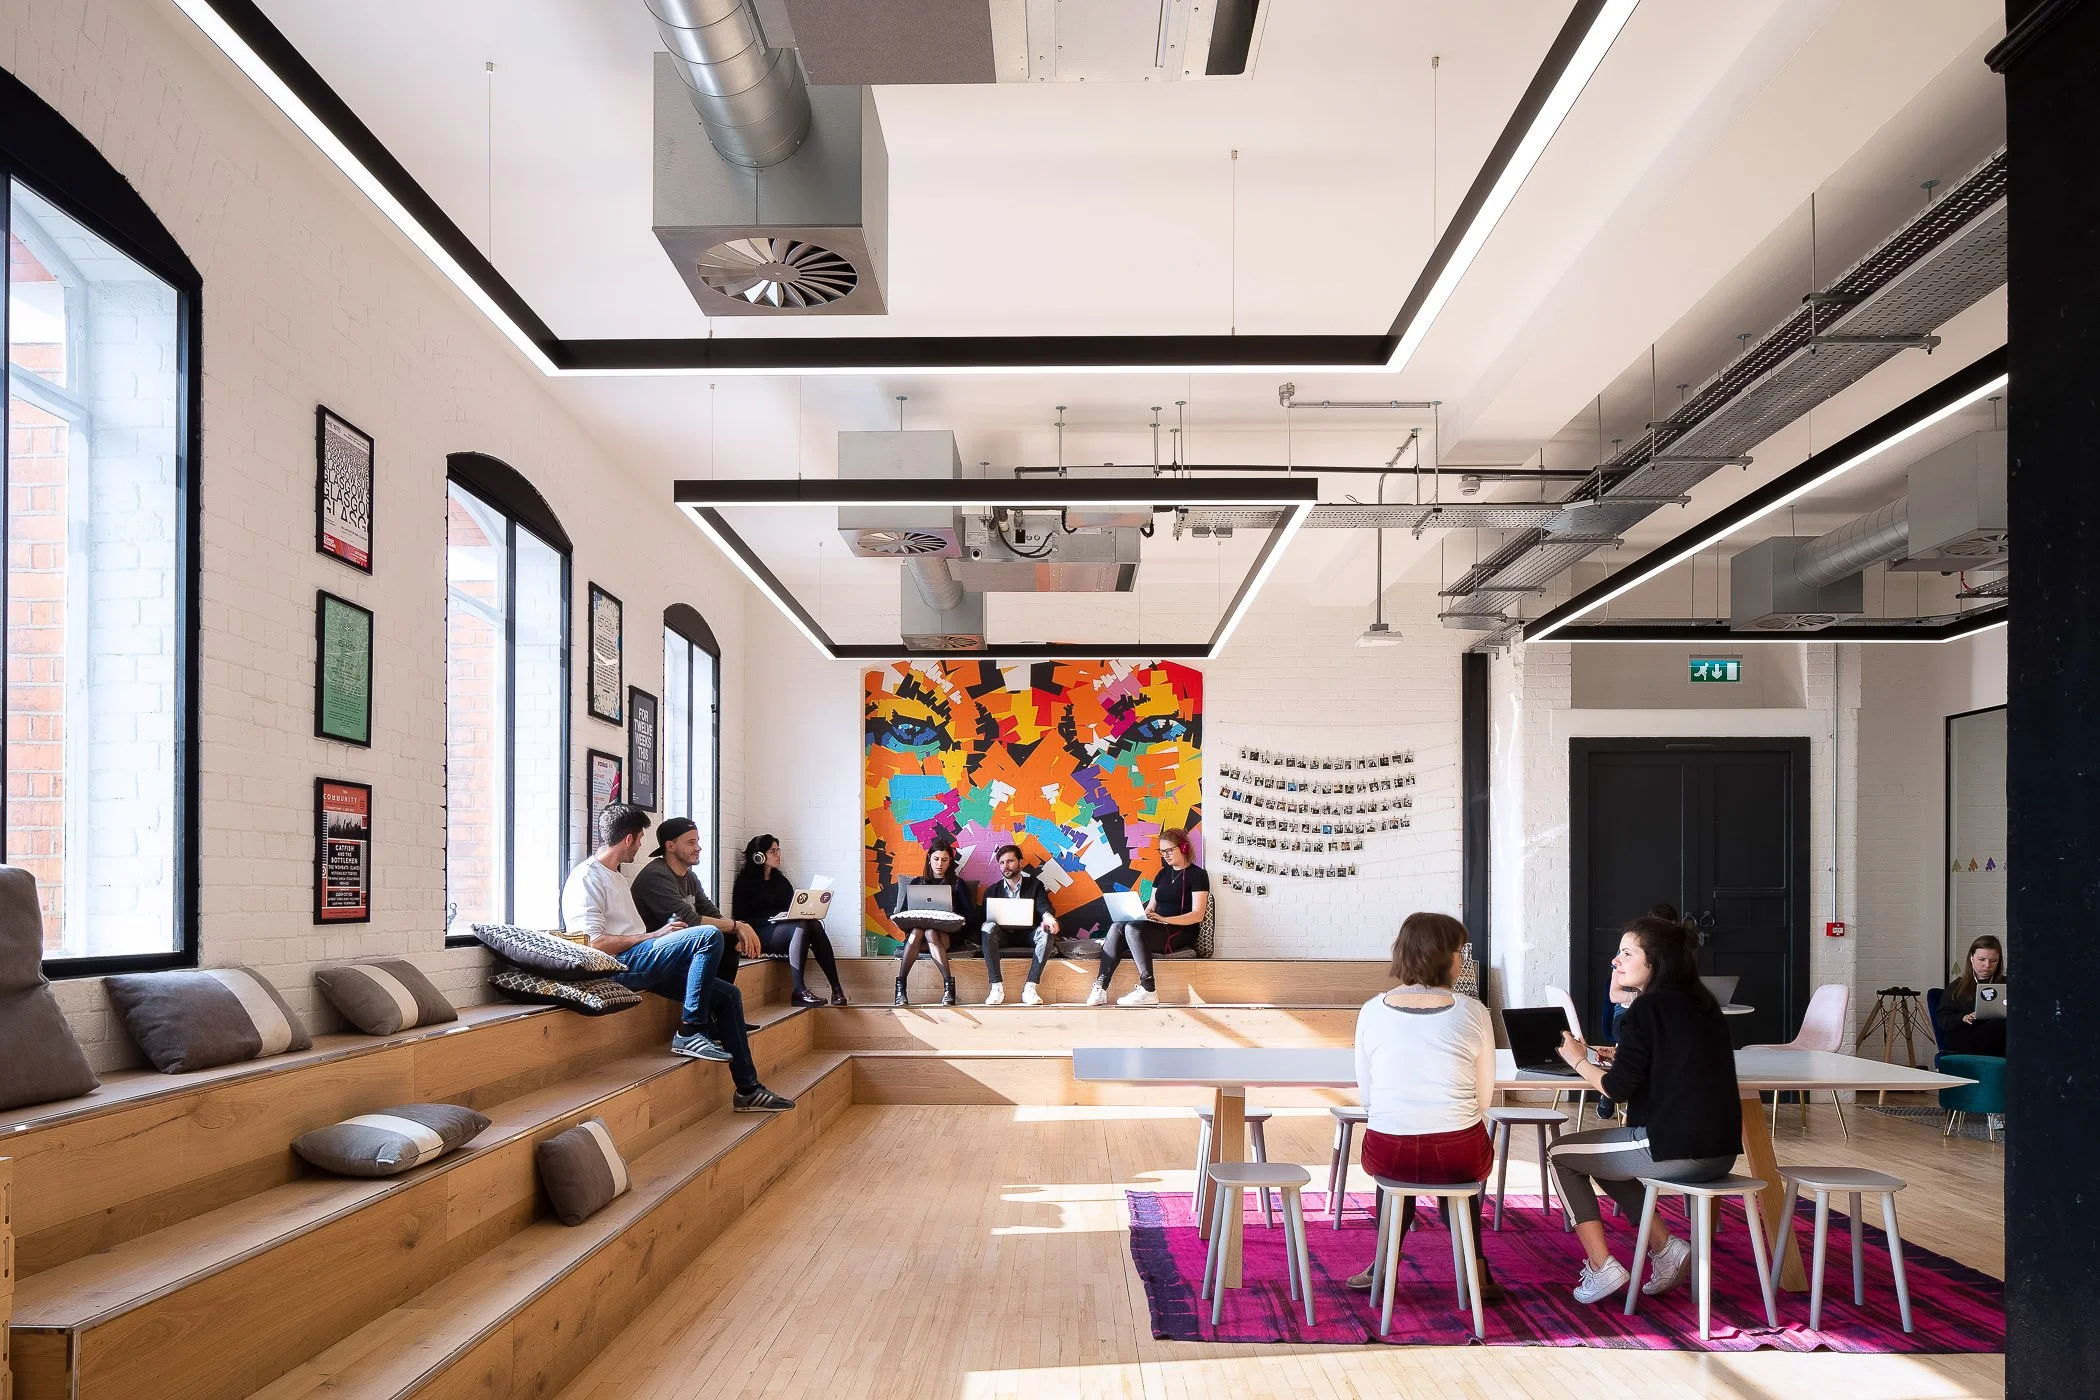
Modern coworking space with people working on laptops and chatting, featuring a ping pong table, colorful artwork, and natural light, with exposed ceiling fixtures and wooden flooring.
People working and socializing in an open, modern co-working space with colorful artwork, large windows, and exposed ceiling ducts.
A modern co-working space with people working on laptops, a colorful abstract portrait on the wall, large windows, and a seating area with cushions.
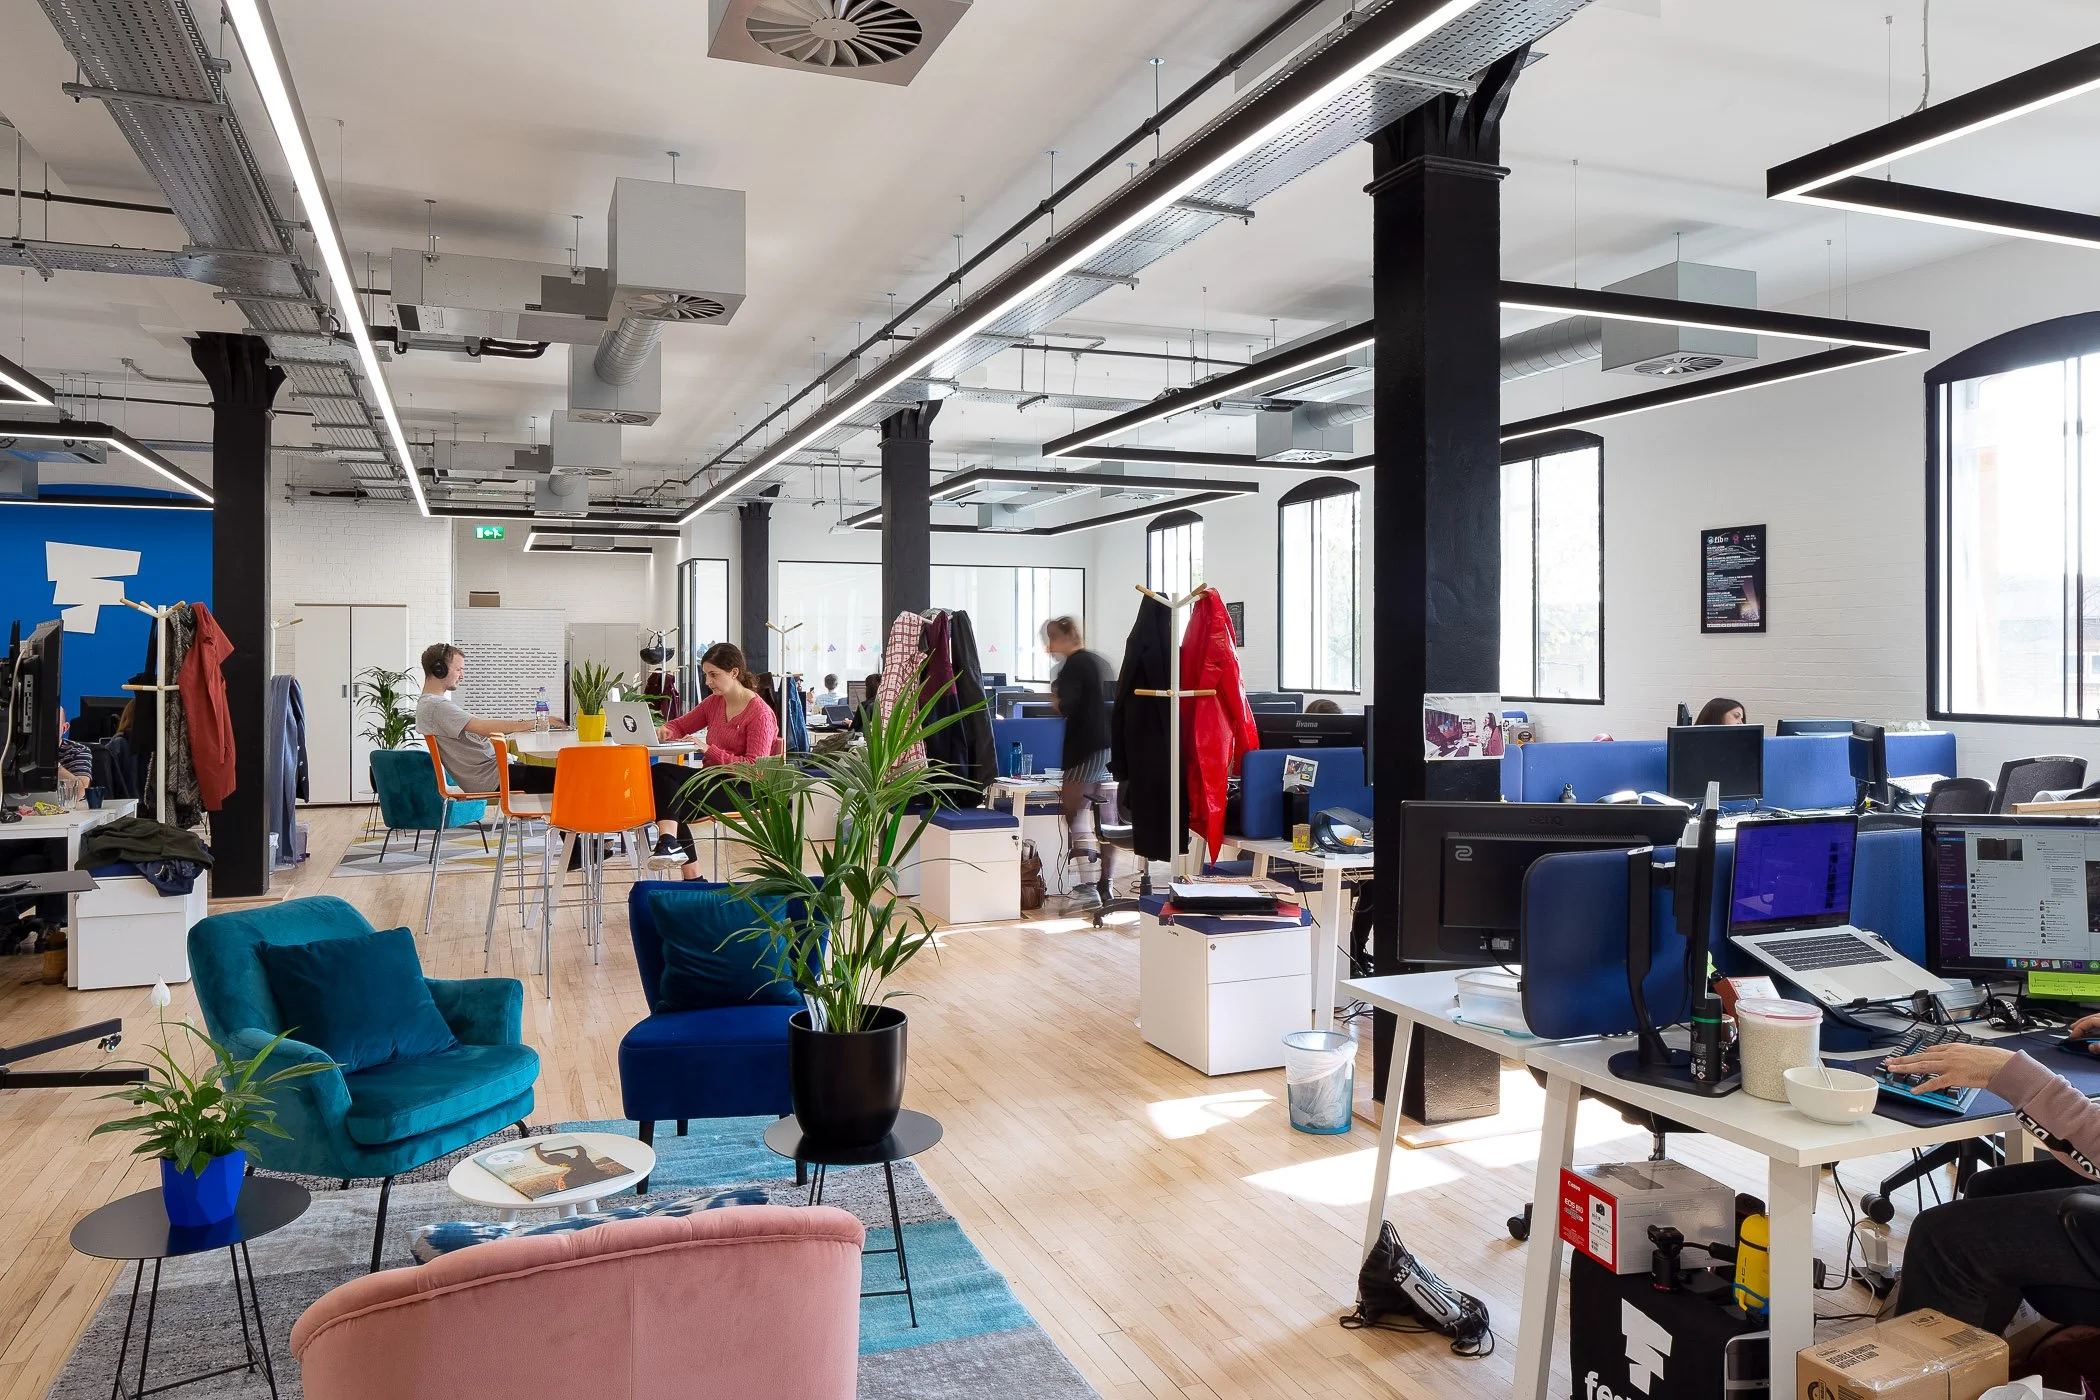
Open office space with desks, computers, and employees working, with a seating area in the foreground featuring teal and pink chairs and plants.
Open-plan modern office with employees working at desks, a lounge area with colorful chairs, plants, artwork, and large windows allowing natural light.
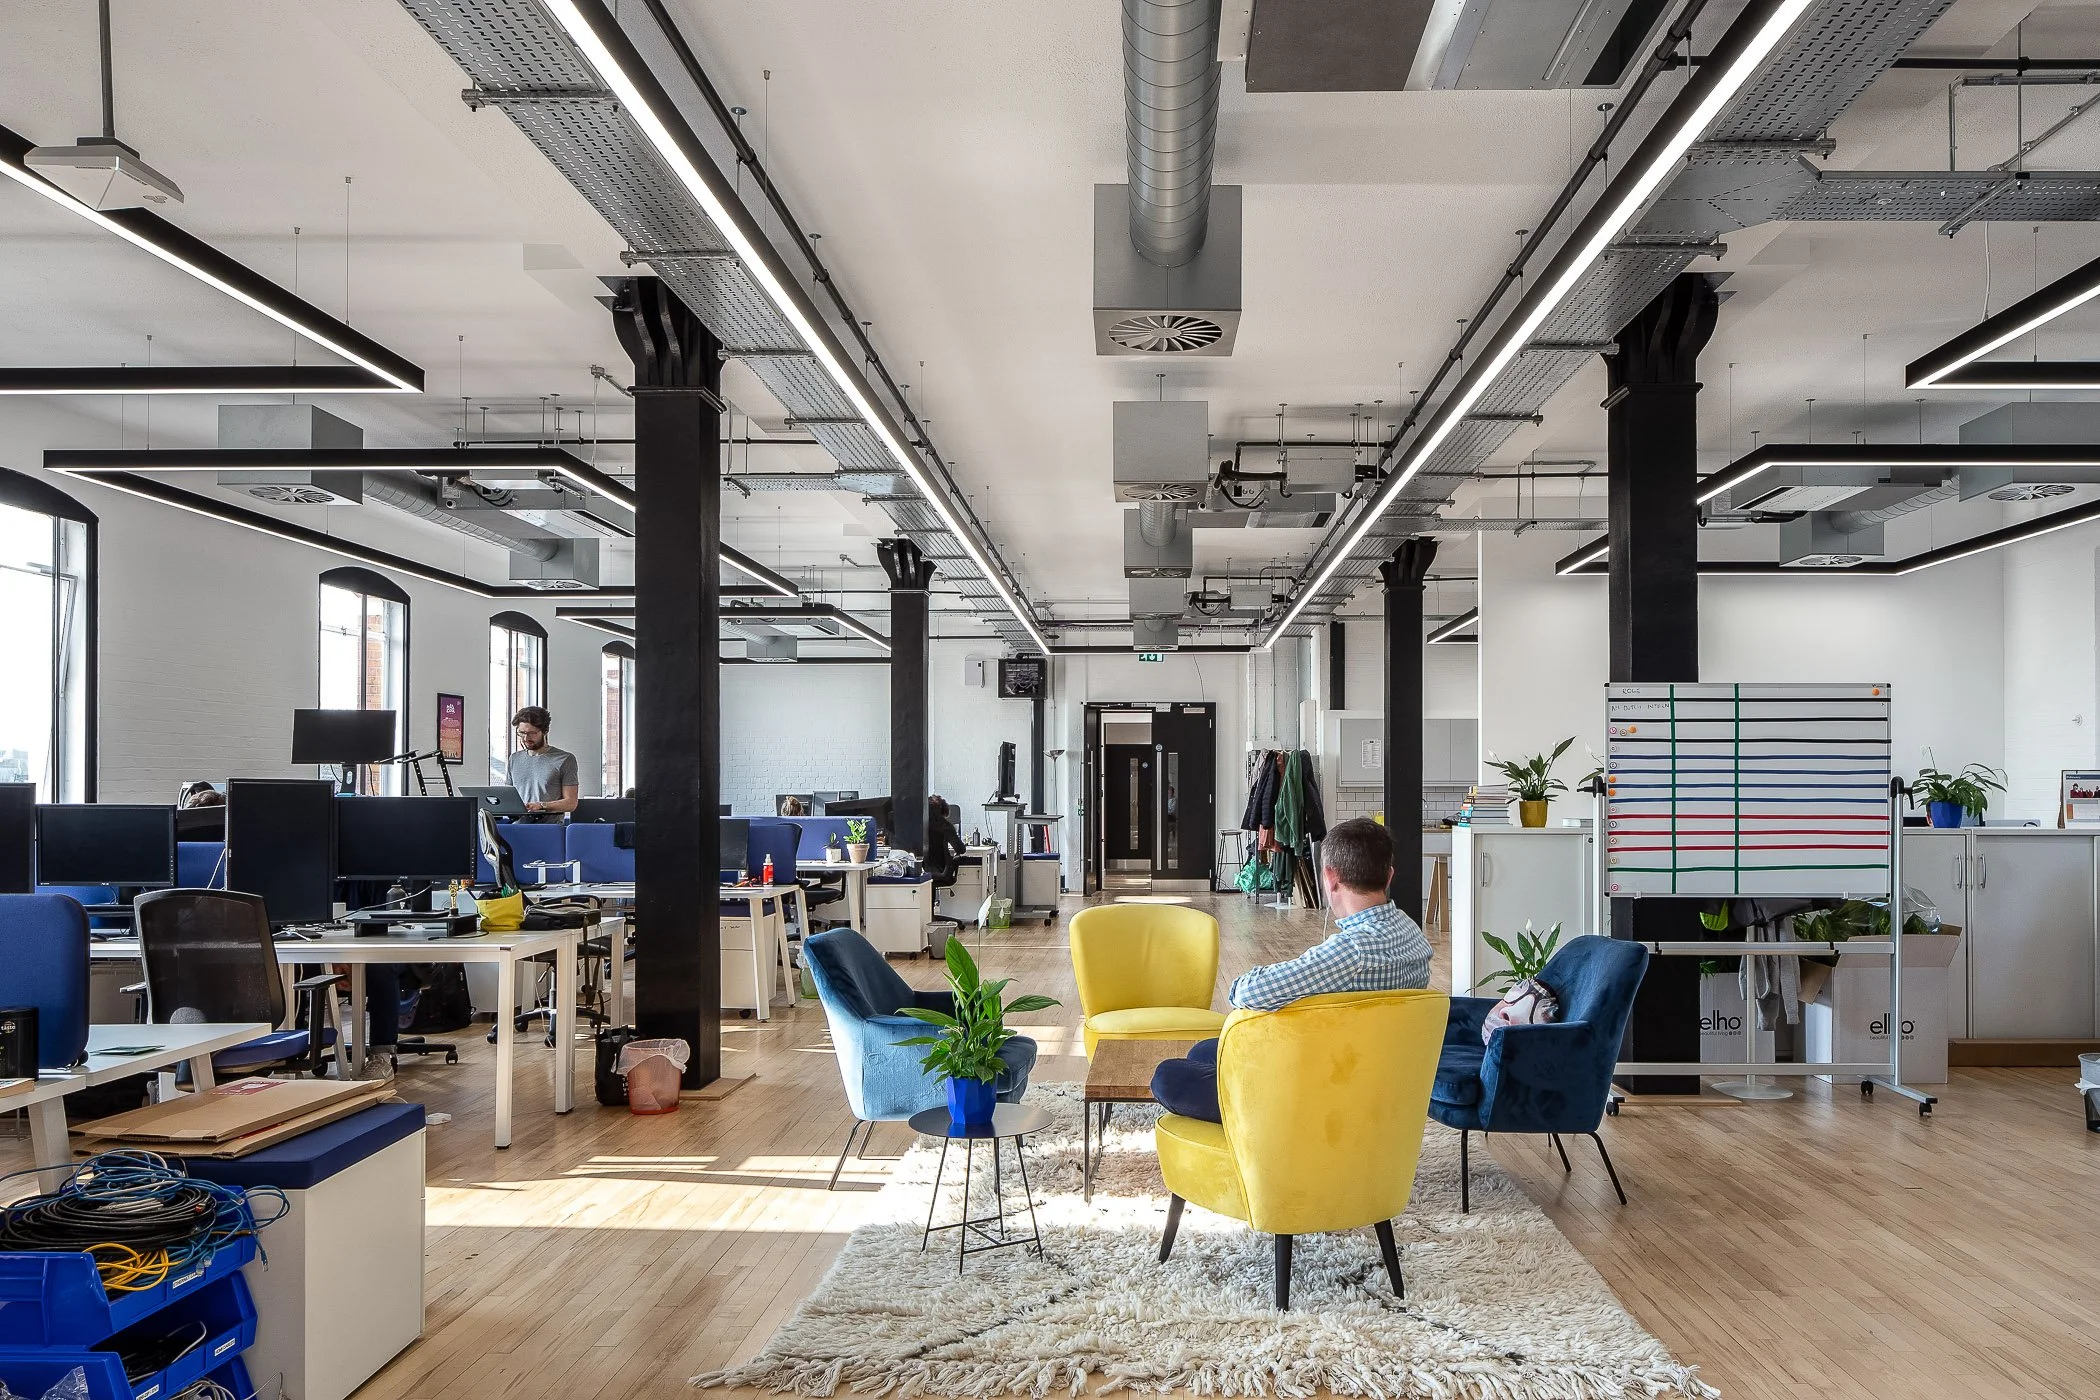
Open office space with work desks, monitors, and seating areas. There are a few employees working, houseplants, a whiteboard, and natural light coming from windows.
Modern, open-concept office space with high ceilings, exposed concrete and brick columns, colorful pink and yellow railings on upper floors, black staircase, and furnishings including blue industrial-style lamps, gray sectional sofa, and blue chairs
Inside a modern, multi-story office with exposed concrete pillars, colorful furniture, open workspaces, and spiral staircase.
Interior of a modern industrial building with open staircase, colorful cushions on steps, overhead red mechanical equipment, brick and concrete walls, large windows, and ceiling spotlights.
Interior of a modern, multi-level office or coworking space with open layout, colorful railings, and large windows.
Interior view of an open-concept office space with a balcony walkway, black chairs, screens, exposed brick and concrete walls, large windows, and a glass ceiling with modern lighting fixtures.
Modern office space with various workstations, colorful lattice railings, and modern furniture.
An indoor stairway with concrete steps, black metal railing, and exposed brick and concrete walls, in an industrial-style building.
Interior view of a modern, multi-level office or coworking space with an industrial design. Features include exposed concrete columns, large glass windows, yellow and pink railings, a staircase, and various seating areas with couches and desks.
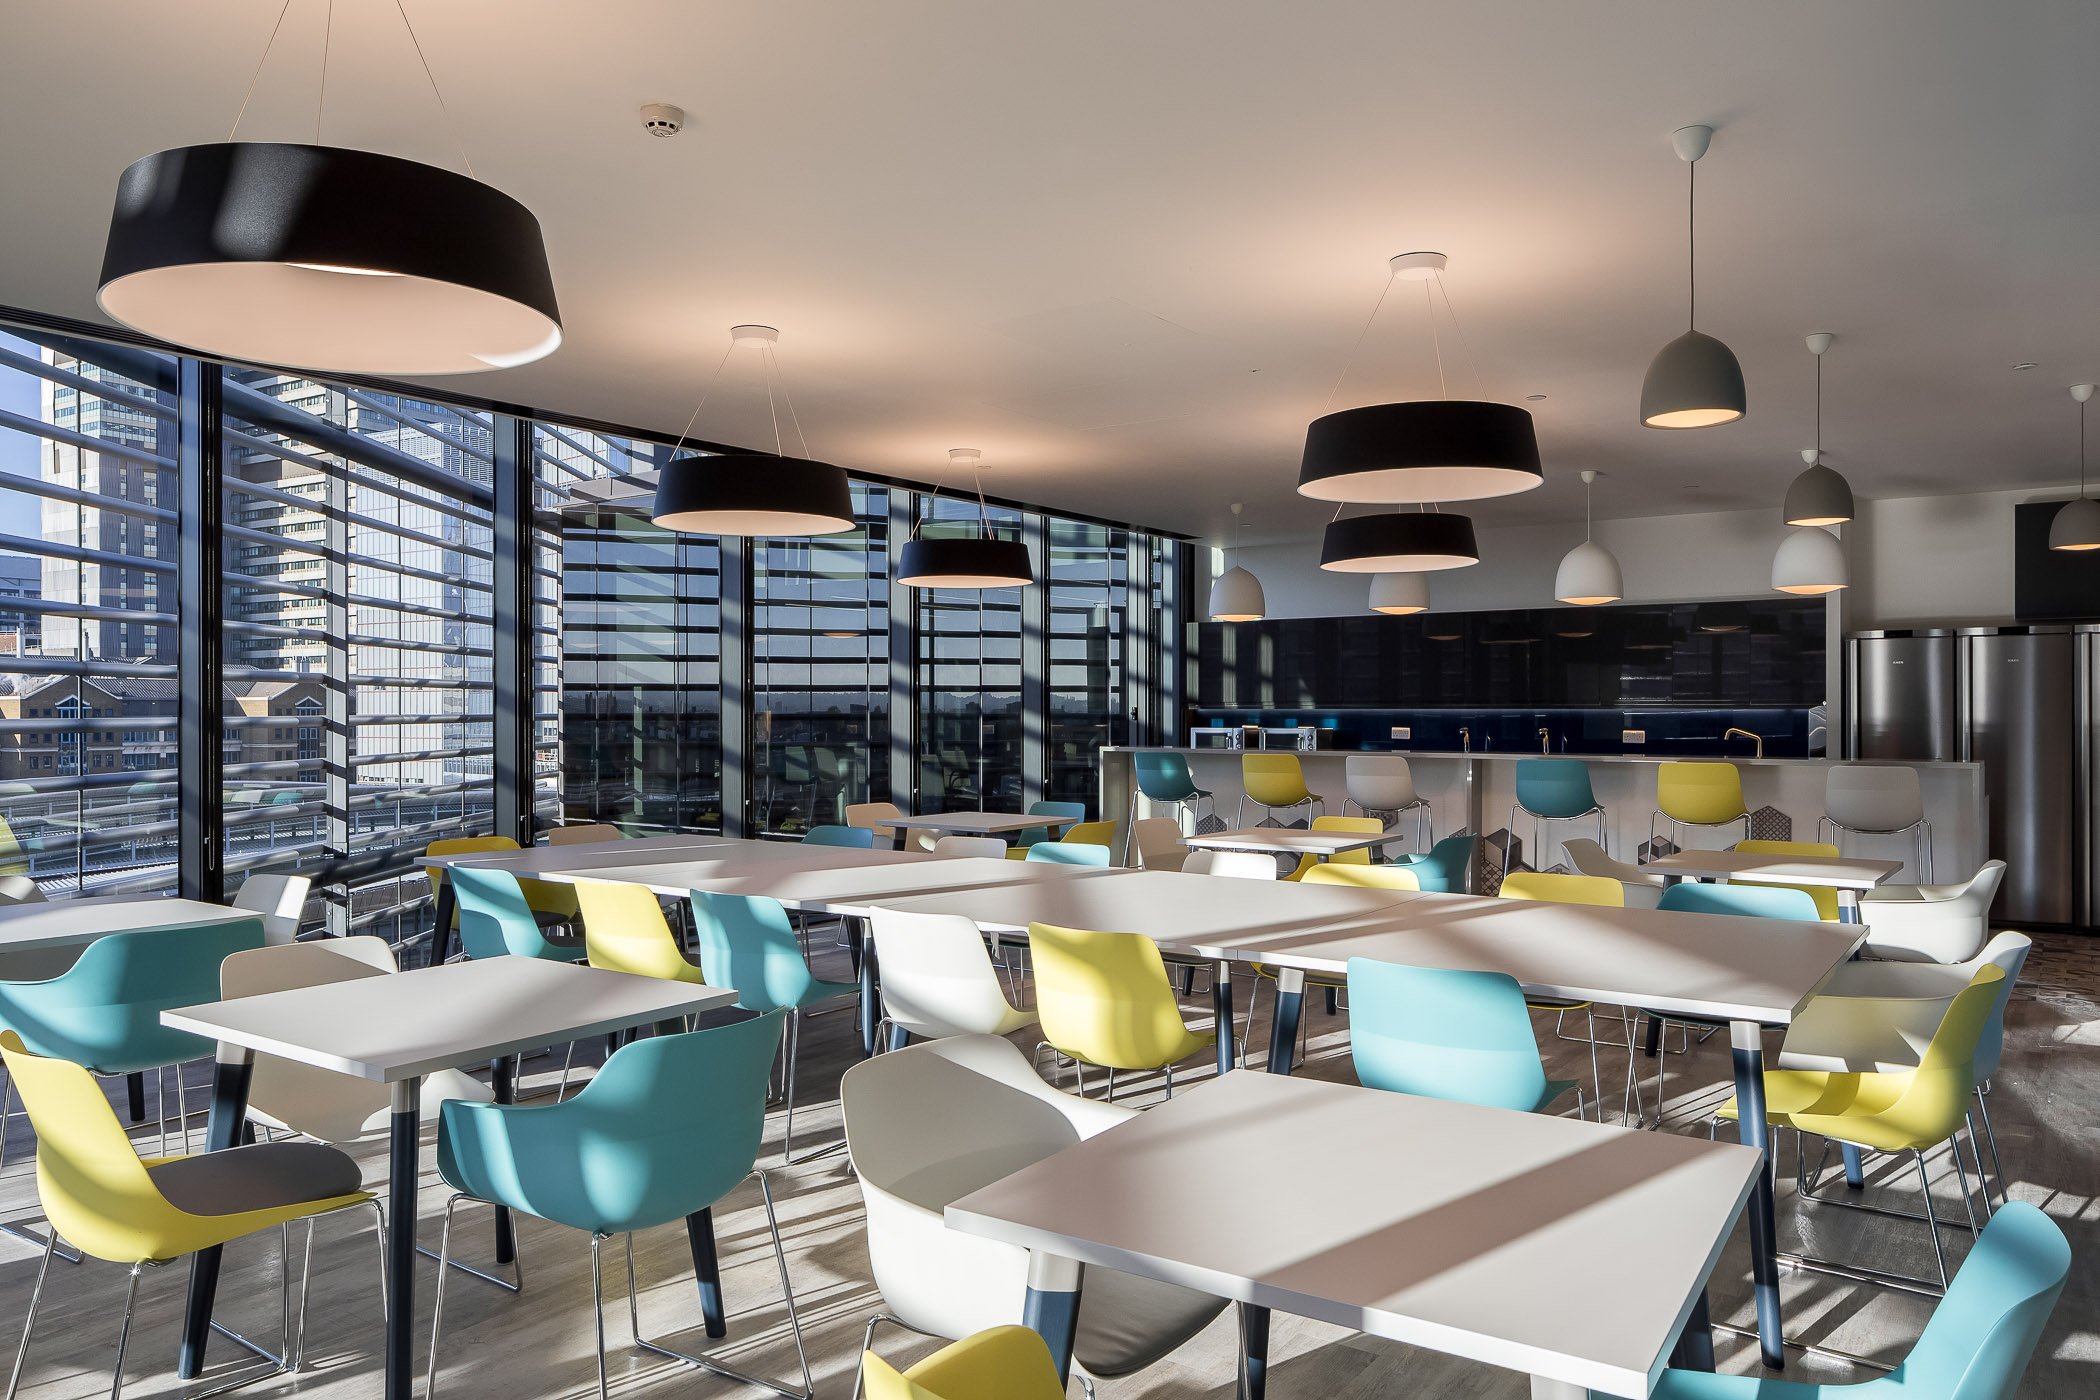
Modern cafeteria with colorful chairs, white tables, large windows with cityscape views, and hanging black and gray light fixtures.
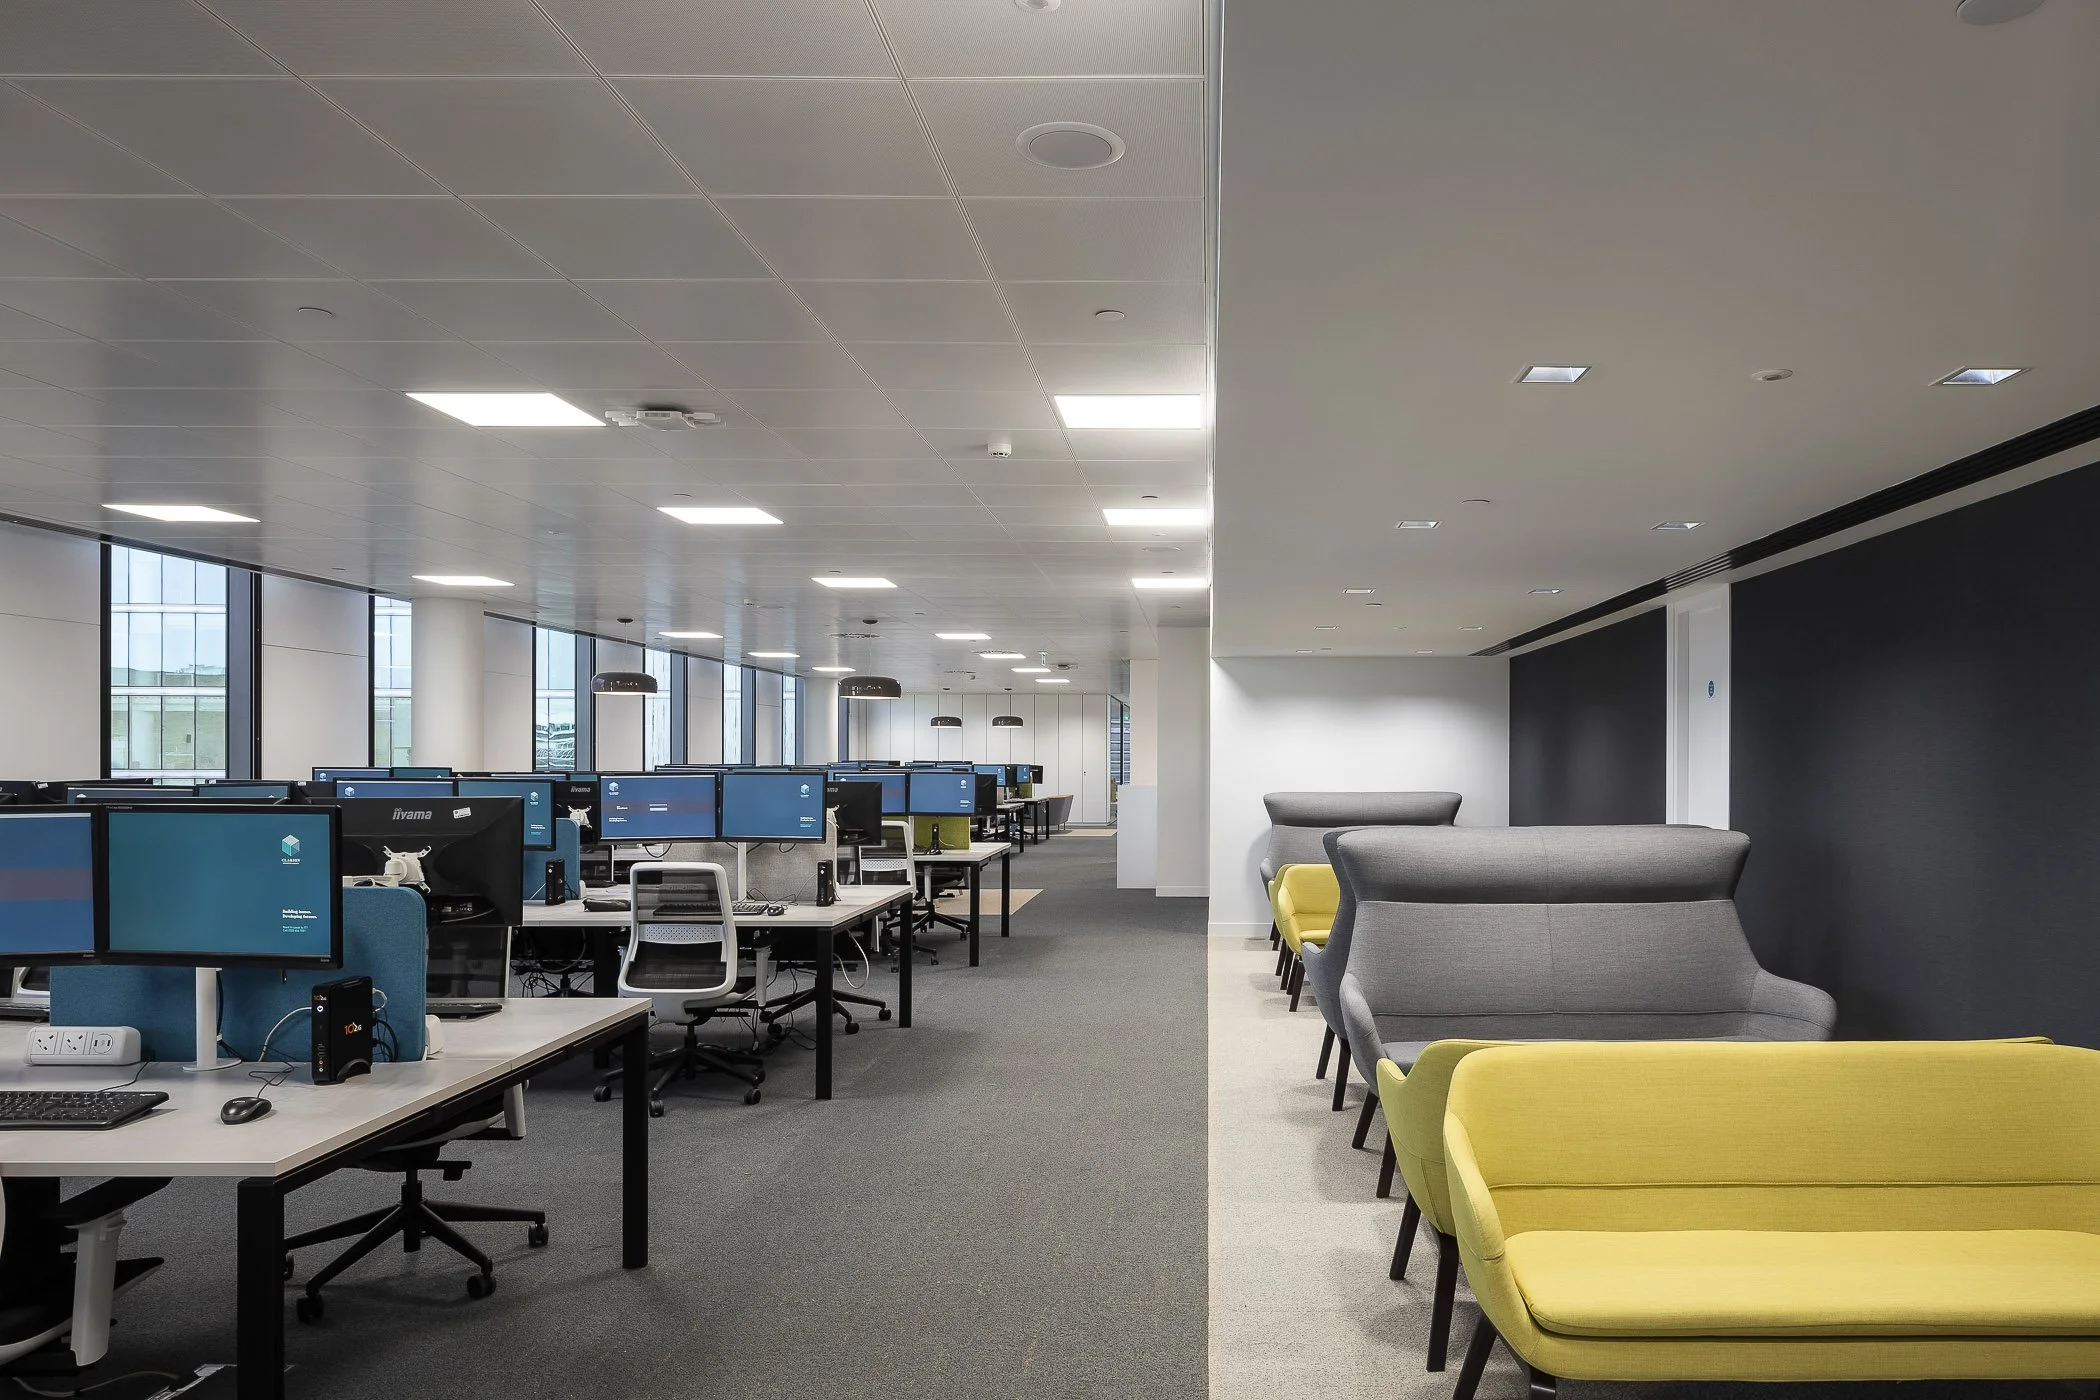
Modern office space with multiple workstations and a row of colorful lounge chairs against a black accent wall.
Modern office lounge area with blue and yellow chairs, small round tables, and large windows with horizontal blinds showing cityscape outside.
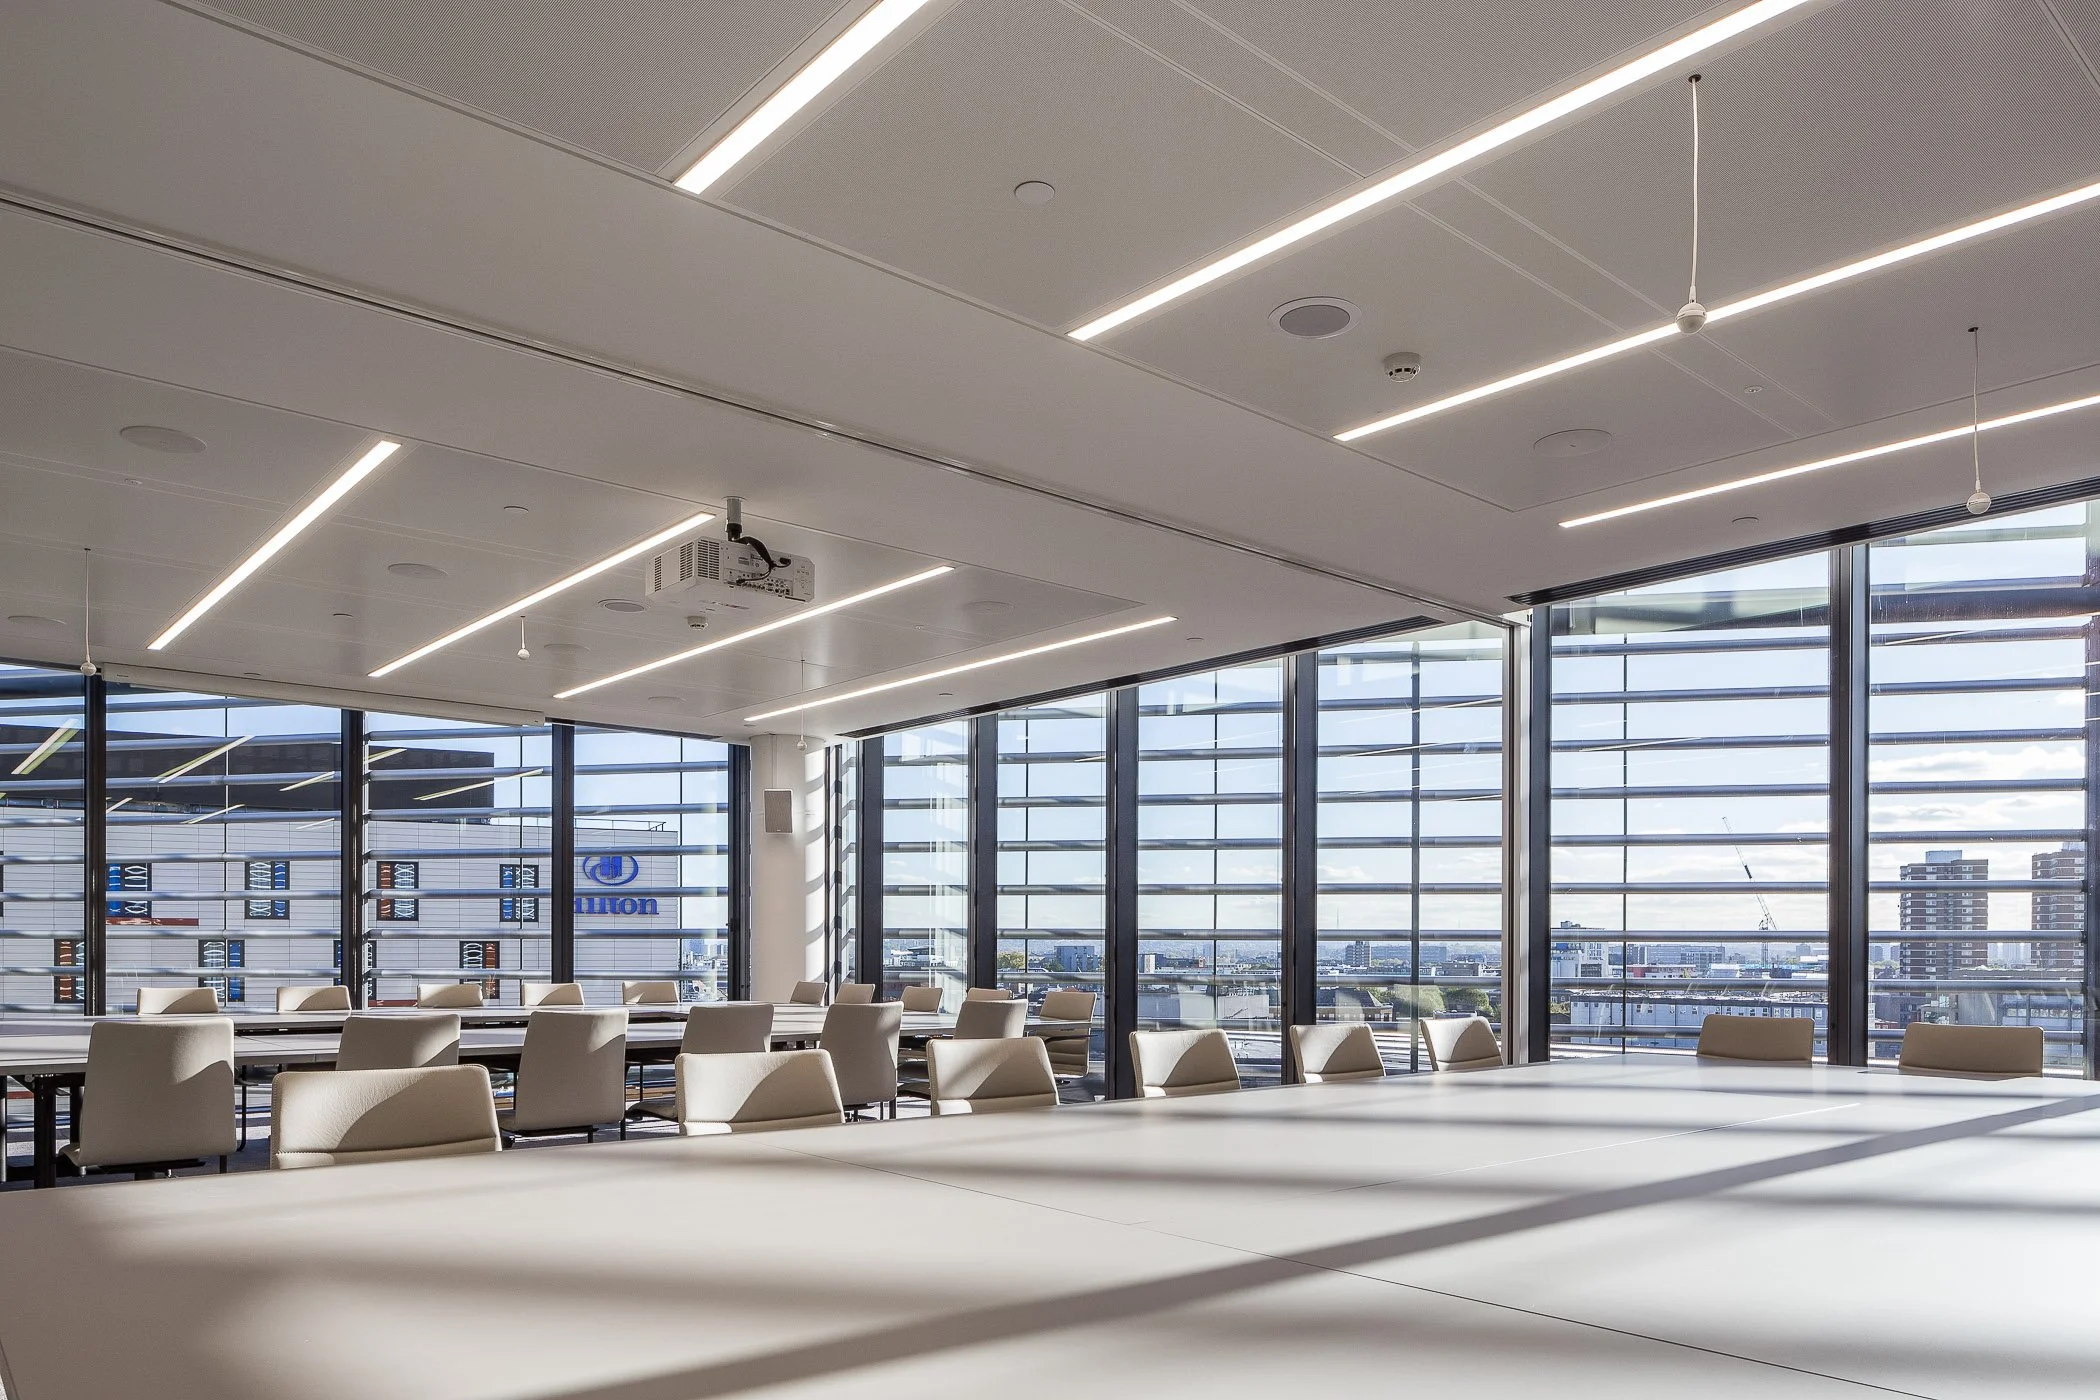
A modern conference room with large windows, white chairs, long tables, and minimalistic lighting fixtures.
Modern industrial style lounge with metal tables and stools, a white couch, and vintage racing car brand posters on pastel green walls.
Five people sitting at a long table working on laptops and having coffee in a modern office lounge. One woman is walking past a wall with framed posters. The room has exposed brick walls, modern lighting, and wood flooring.
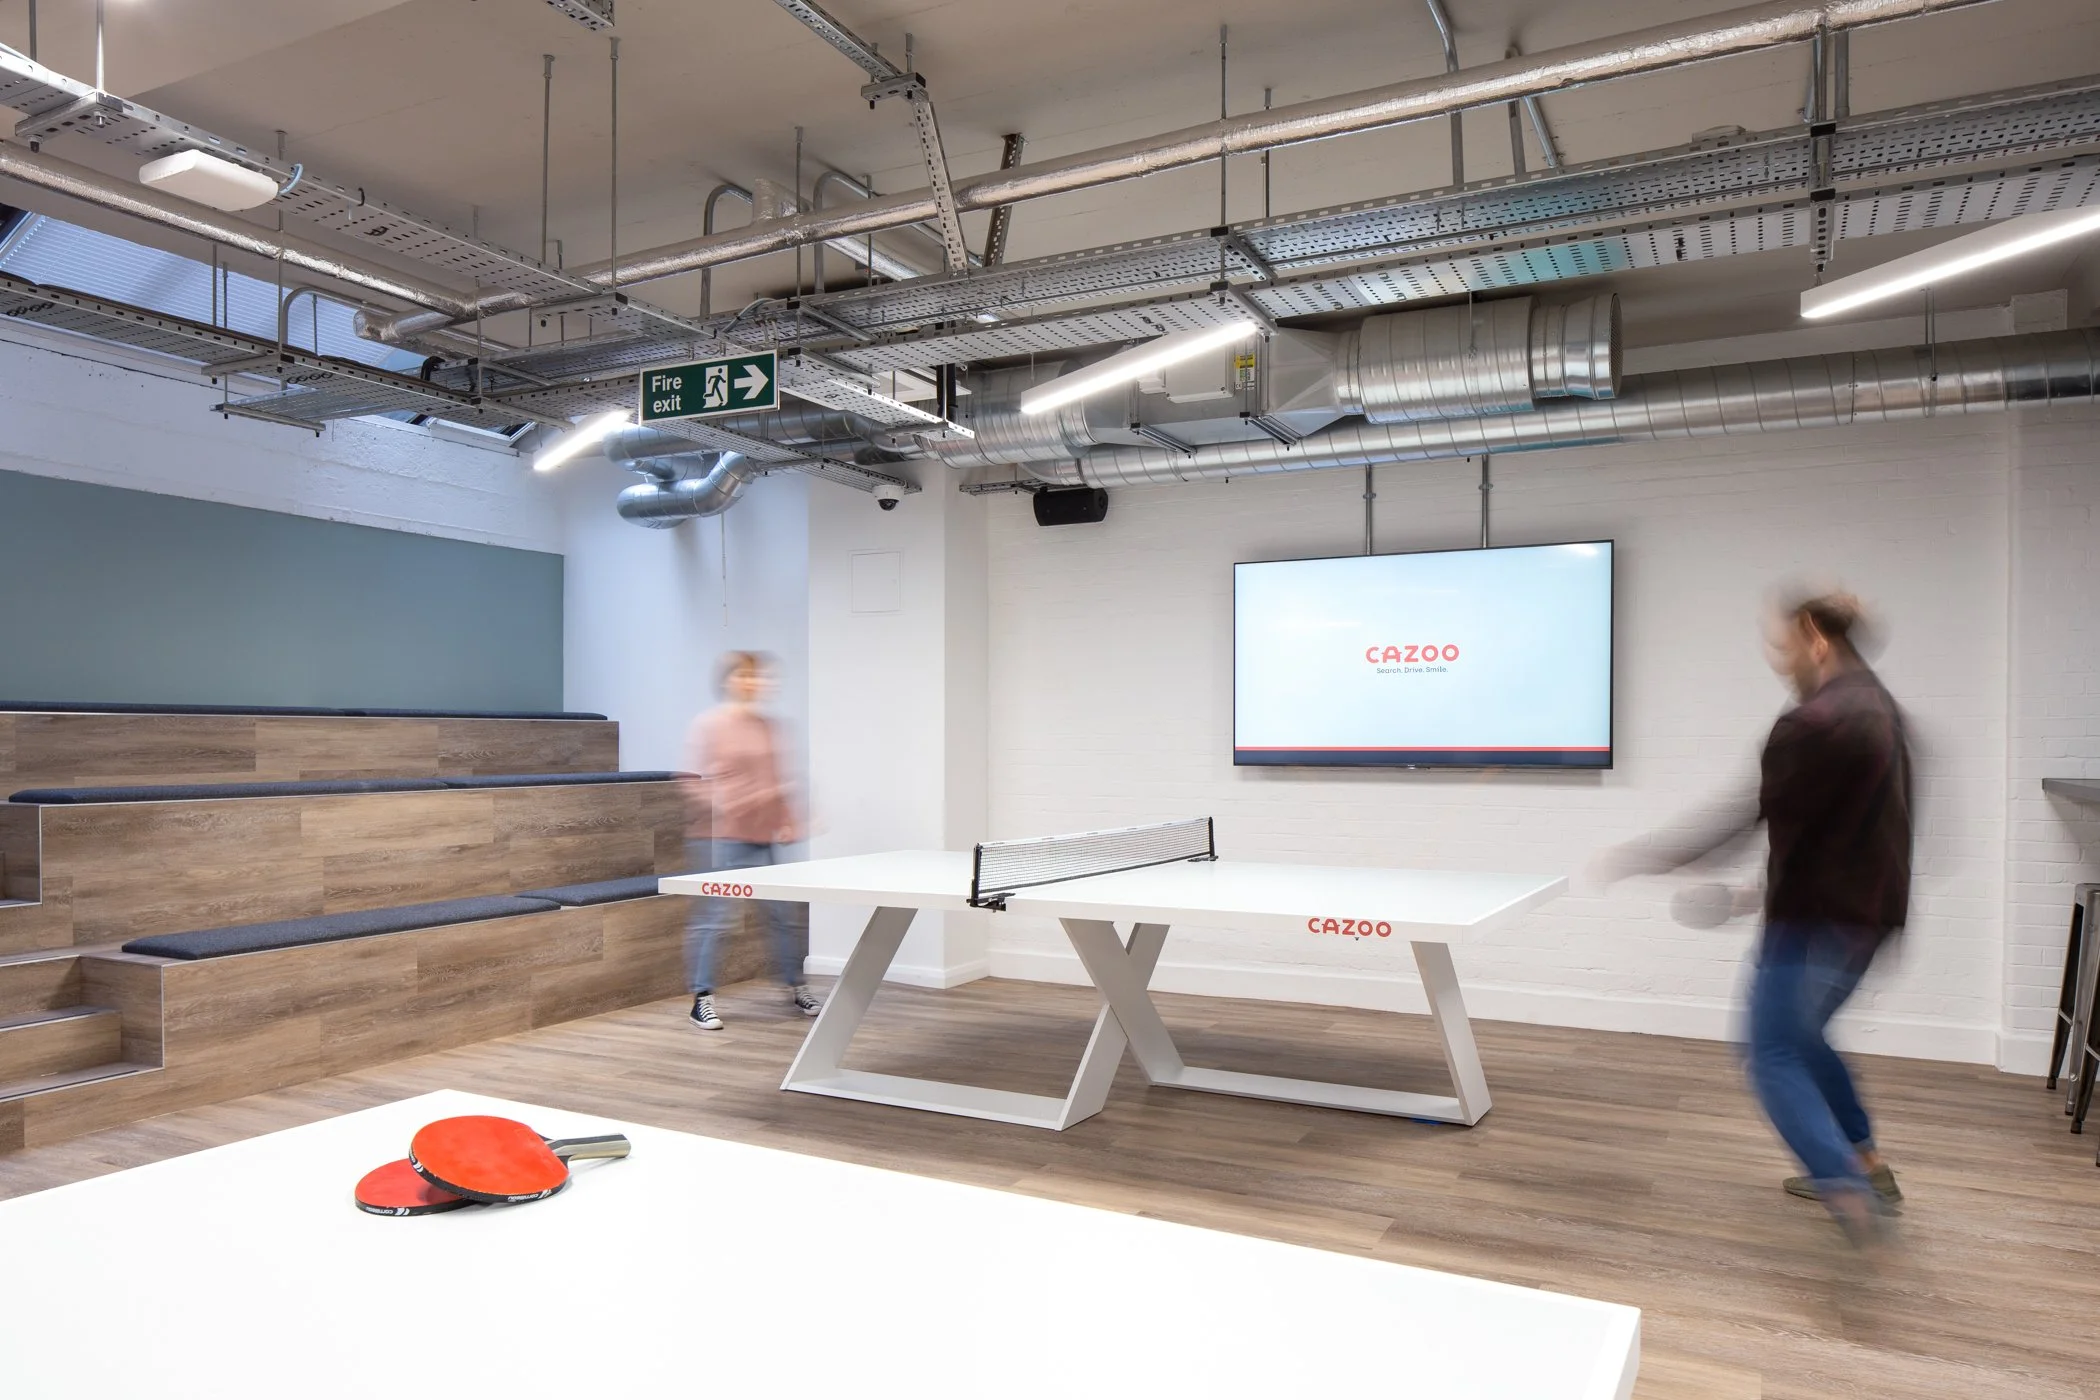
Indoor office space with ping pong table, people playing ping pong, TV on white brick wall displaying 'CAZOO', modern ceiling with ducts and fluorescent lighting, staircase with wooden steps and gray cushions, and an emergency fire exit sign.
Indoor parking garage with a shuffleboard game next to a concrete wall with a
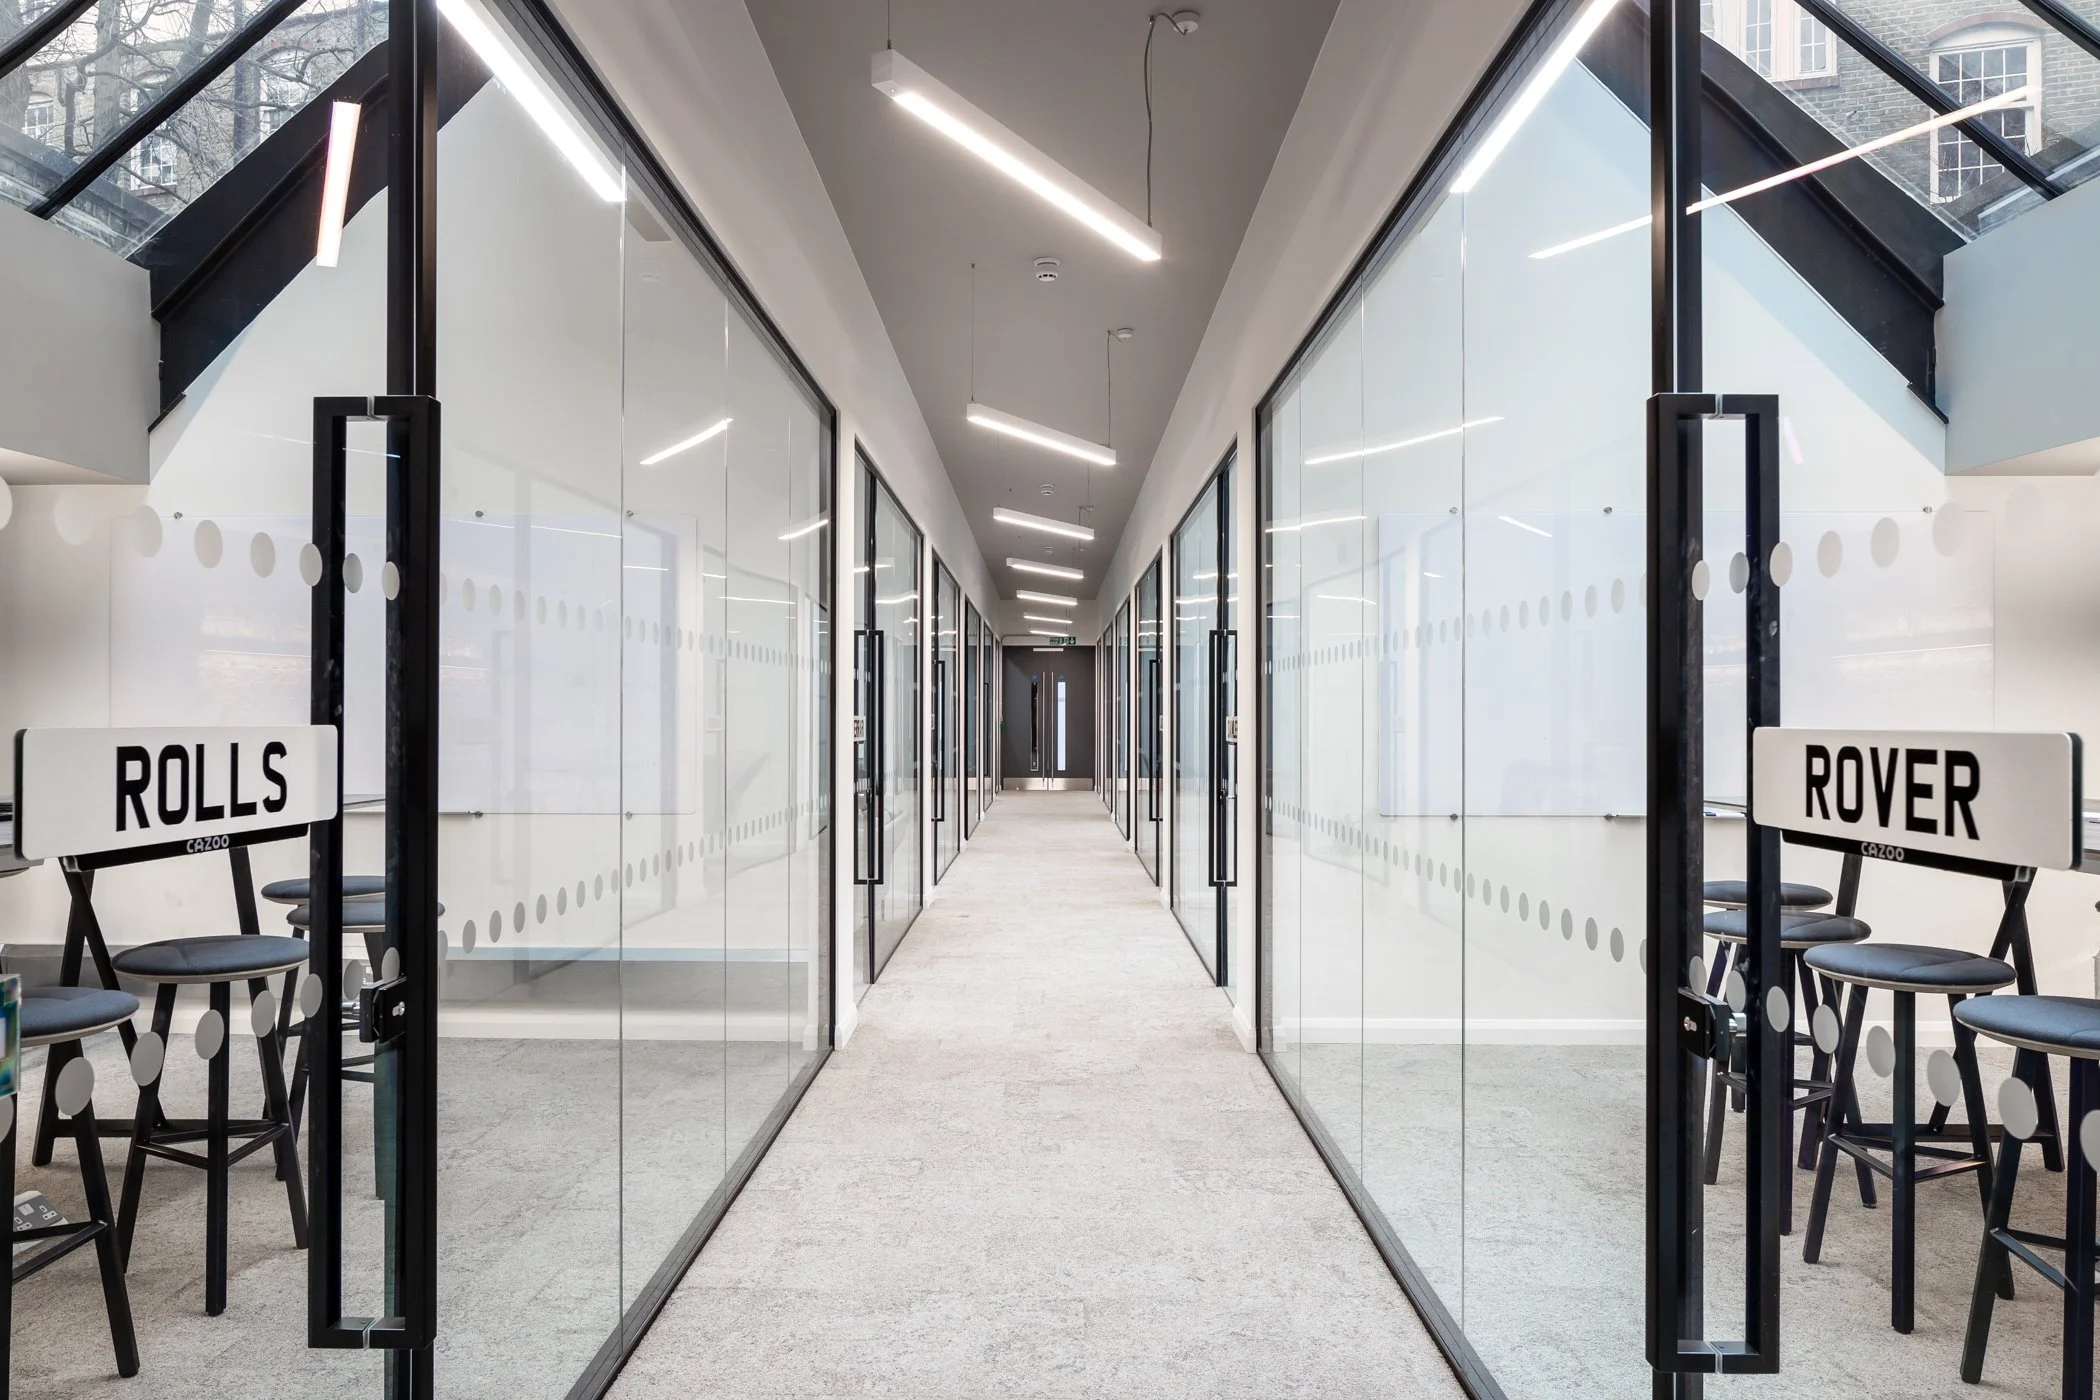
Modern office corridor with glass walls, black door handles, and sign chairs labeled 'Rolls' on the left and 'Rover' on the right
Modern cafe or lounge interior with a white marble counter, hanging greenery ceiling decor, glass block bar front, patterned tile flooring, exposed brick walls, large windows, and seating area with black leather couches.
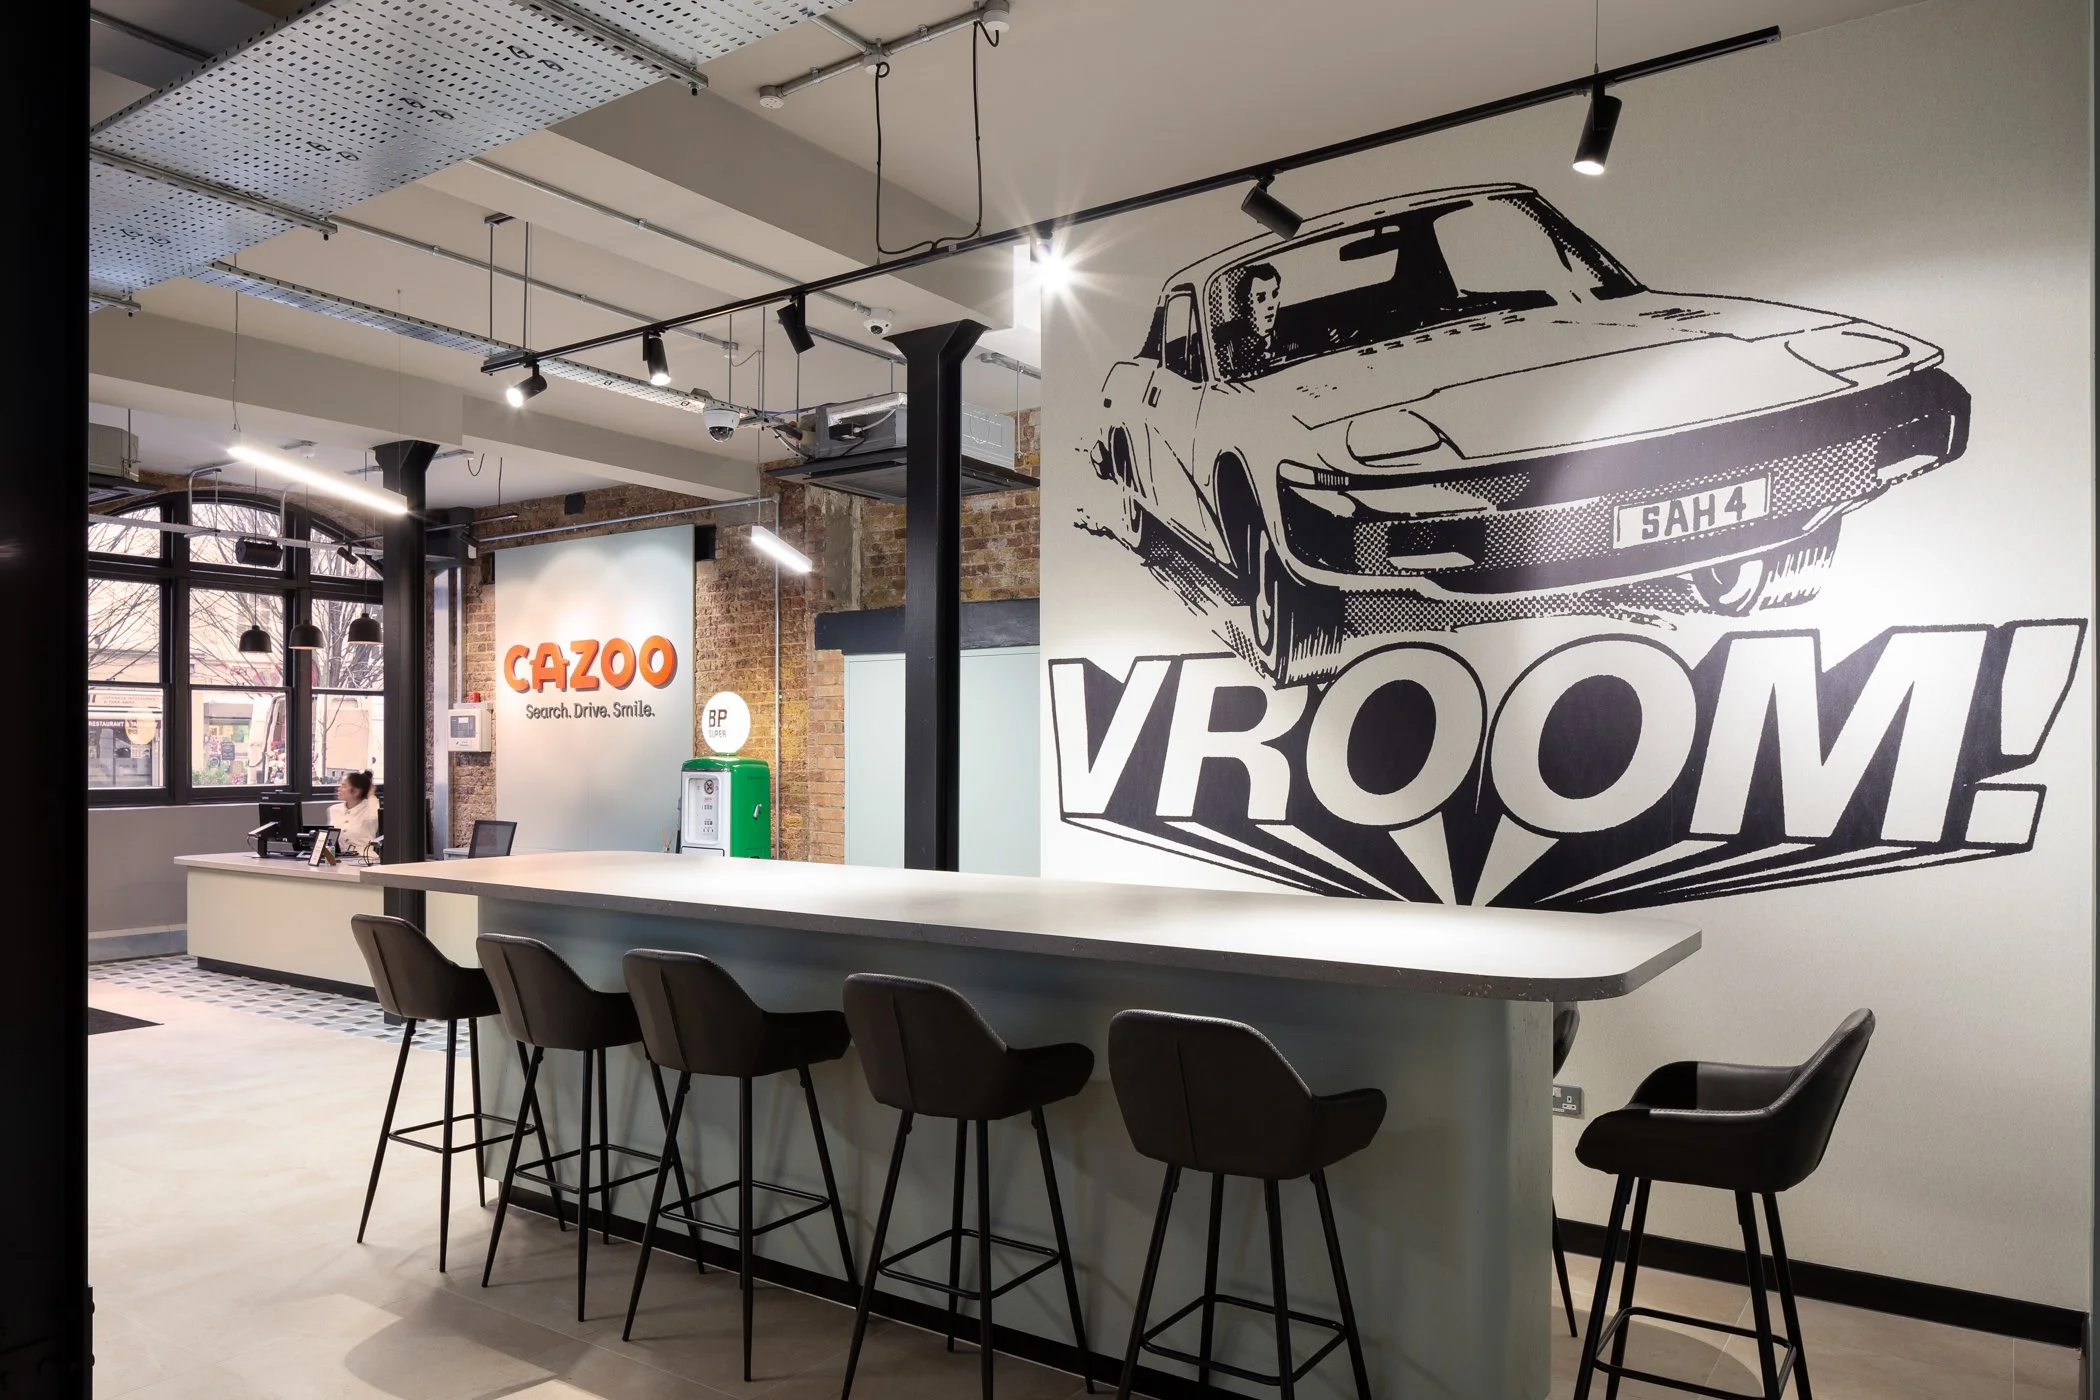
Interior of a modern office space with a white counter and black chairs, a large mural of a vintage car with the word 'VROOM!', and a wall with the 'CAZOO' logo and the slogan 'Search. Drive. Smile.'
Contact
Cafe design shoot - London case study
Interior Design shoot - London case study
Residential renovation shoot - Hampshire case study
Architectural design shoot - Buckinghamshire case study